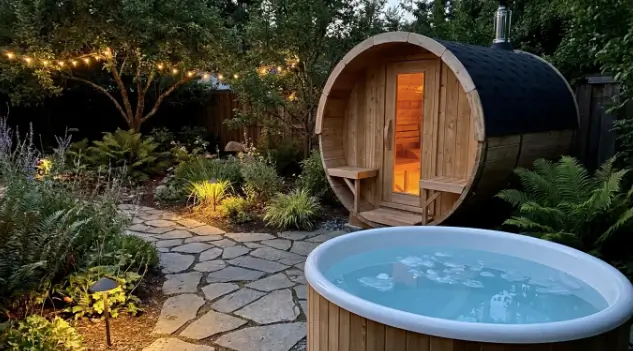
A compact one- or two-person sauna kit needs roughly a 4- to 5-foot footprint for a barrel style or a 4-by-4-foot pad for a small infrared cabin, plus a foot or two of clearance for the door and any maintenance access. That is a small enough print to fit against a side yard, a corner behind a garage, or a narrow strip next to a fence that most homeowners assume is unusable. The main planning work is choosing the right shape for the space, confirming a level and well-draining base, and checking local setback rules before ordering rather than after the kit arrives on a pallet.
Which Kit Shapes Fit a Tight Footprint Best?
Barrel kits are the space-efficient option because a cylinder has less wasted corner area than a square cabin of comparable interior volume, and a one- or two-person barrel commonly measures 6 to 7 feet long by 4.5 to 5 feet in diameter, small enough to tuck along a fence line. Compact square or rectangular infrared cabins run a close second, with two-person models built as tight as 4 by 4 feet, though the corners of a square structure mean slightly more usable floor space per square foot of footprint than a barrel offers. A cabin-style traditional kit sized for two people typically needs closer to 5 by 6 feet once benches are built in. For a genuinely narrow side yard, measure the tightest point first and work backward to which shape fits, rather than picking a style and hoping. It also helps to walk the space with a tape measure at the actual height of the kit’s roofline, not just its footprint, since an overhanging eave or a gutter can eat into clearance that looked fine on paper.
What Does the Ground Underneath Actually Need?
Most compact kits do not require a poured concrete foundation. A gravel pad four to six inches deep, a paver base, or a section of pressure-treated deck all work, provided the surface is level and drains water away from the structure rather than pooling underneath it. Barrel kits typically ship with a cradle base, curved rails that lift the barrel a few inches off the ground, which matters even more in a small yard where the unit may sit closer to a downspout or a low point that collects runoff after rain. Skipping this step is the most common reason a small sauna kit develops wood rot or a mildew smell within its first year, well before the heater or panels themselves show any wear. In a tight yard where the unit sits closer to a fence or a downspout than a larger install would allow, a slight grade cut into the pad, sloping an inch or two away from the structure, is a cheap way to keep runoff from pooling against the base wall.
How Much Clearance Does the Heater Actually Need?
Electric heaters need a guard rail and a minimum air gap from any wall, typically specified by the manufacturer and usually a few inches on the sides and roughly a foot above the stones. Wood-fired heaters need considerably more, often 18 to 36 inches from any combustible wall or fence, plus a chimney with its own roof and overhang clearances, which can rule out wood heat entirely in a genuinely tight side yard. This is one of the clearer reasons a small-lot buyer often ends up choosing electric over wood heat regardless of aesthetic preference, since the fire code requirements around a wood-fired unit simply do not fit a 4-foot gap between a fence and a house.
What Does a Compact Kit Give Up Compared to a Full-Size One?
The obvious tradeoff is capacity. A two-person kit seats two people comfortably and a third in a pinch, while a four- or six-person cabin allows for a shared family session or entertaining guests. What a compact kit does not give up is heat quality or build materials; a well-made two-person cedar barrel uses the same kiln-dried wood, the same tongue-and-groove panel construction, and often a comparably rated heater relative to its smaller interior volume as a larger unit from the same maker. Buyers comparing options by size and heater rating rather than photos alone can see the full lineup, since footprint and interior cubic footage are listed per model and make the small-yard comparison far more precise than eyeballing a picture next to a fence.
What Does the Research Say About Regular Use in a Compact Kit?
Reviews summarizing the evidence around regular sauna use draw largely on traditional Finnish-style bathing, and the health associations reported, mainly cardiovascular, do not depend on cabin size. A 2018 review in Mayo Clinic Proceedings and a systematic review in Evidence-Based Complementary and Alternative Medicine both summarized cardiovascular and general wellness associations tied to frequency of use rather than square footage of the unit. A more recent 2023 review looked at sauna bathing alongside other lifestyle factors and reached similar conclusions about the value of consistent use. None of this research distinguishes between a two-person backyard kit and an eight-person cabin, which is a point in favor of a compact unit for anyone with limited space: a small kit used four times a week fits the pattern the research describes better than a large one used once a month because there was never room to justify the bigger option in the first place.
Frequently Asked Questions
What is the smallest footprint a sauna kit can fit into? A one- or two-person barrel kit typically needs a footprint of about 4 to 5 feet in diameter, and a compact infrared cabin can fit into roughly 4 by 4 feet. Add at least a foot of clearance on the door side and any side with a window for airflow and maintenance access.
Does a small backyard sauna kit need a permanent foundation? Most compact kits sit on a simple gravel pad, paver base, or pressure-treated deck rather than a poured foundation. The main requirements are a level, well-draining surface and, for barrel units, a cradle base that keeps the wood off standing water.
Do small sauna kits require a permit? It depends on local code, mainly on structure size, electrical work, and setback from the property line. Many one- to two-person kits fall under a size threshold that skips a building permit, but the electrical circuit itself may still need a permit and inspection.
How close to a fence or house can a sauna kit sit? Setback rules vary by municipality, but a common starting point is at least 3 feet from a property line for a small accessory structure and additional clearance from any combustible wall for wood-fired heaters. Checking local zoning before ordering avoids a kit that cannot legally sit where it was planned.
References
- Clinical Effects of Regular Dry Sauna Bathing: A Systematic Review, Evidence-Based Complementary and Alternative Medicine, 2018
- Does the Combination of Finnish Sauna Bathing and Other Lifestyle Factors Confer Additional Health Benefits? A Review of the Evidence, Mayo Clinic Proceedings, 2023
- Cardiovascular and Other Health Benefits of Sauna Bathing: A Review of the Evidence, Mayo Clinic Proceedings, 2018
By Renee Doyle